
Project context
Summarize building type, design intent, site requirements, and visual effect from the captured project content.
Project
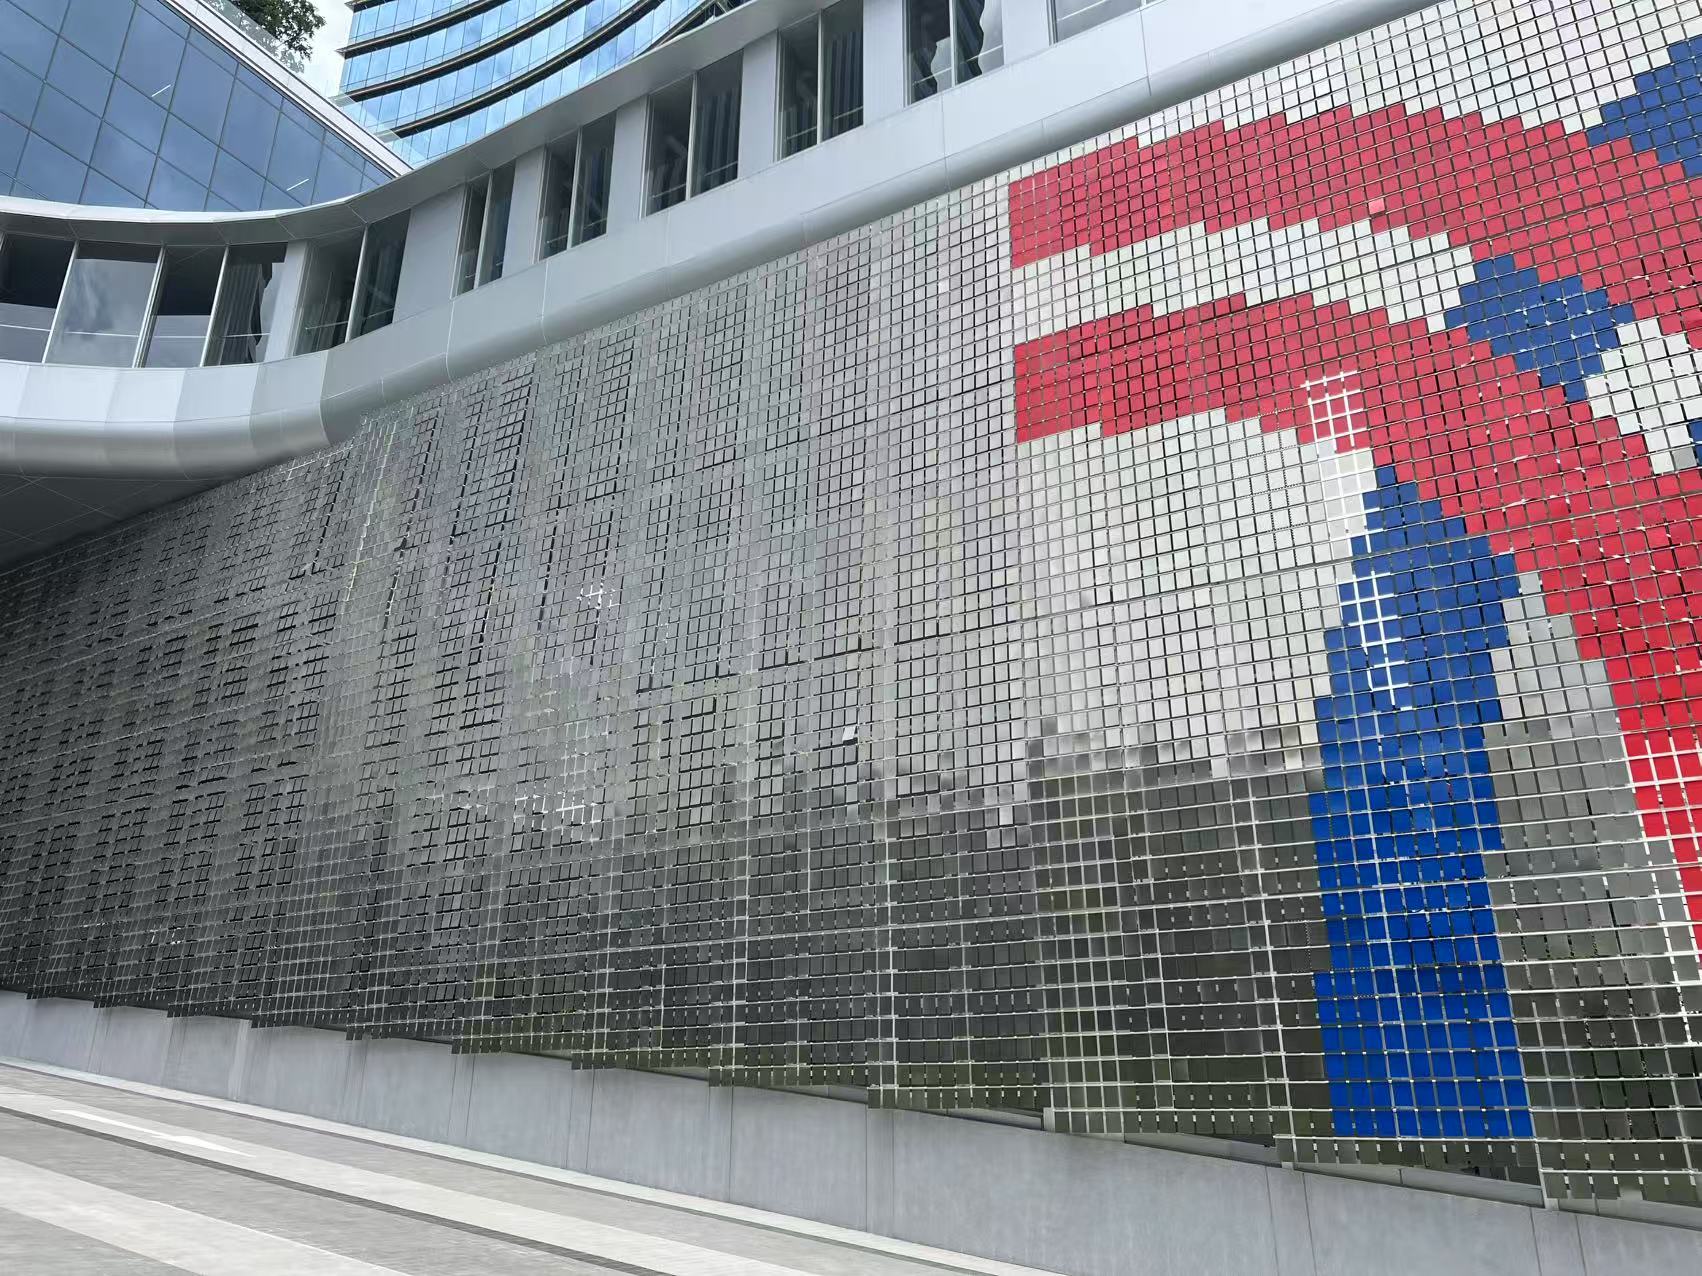
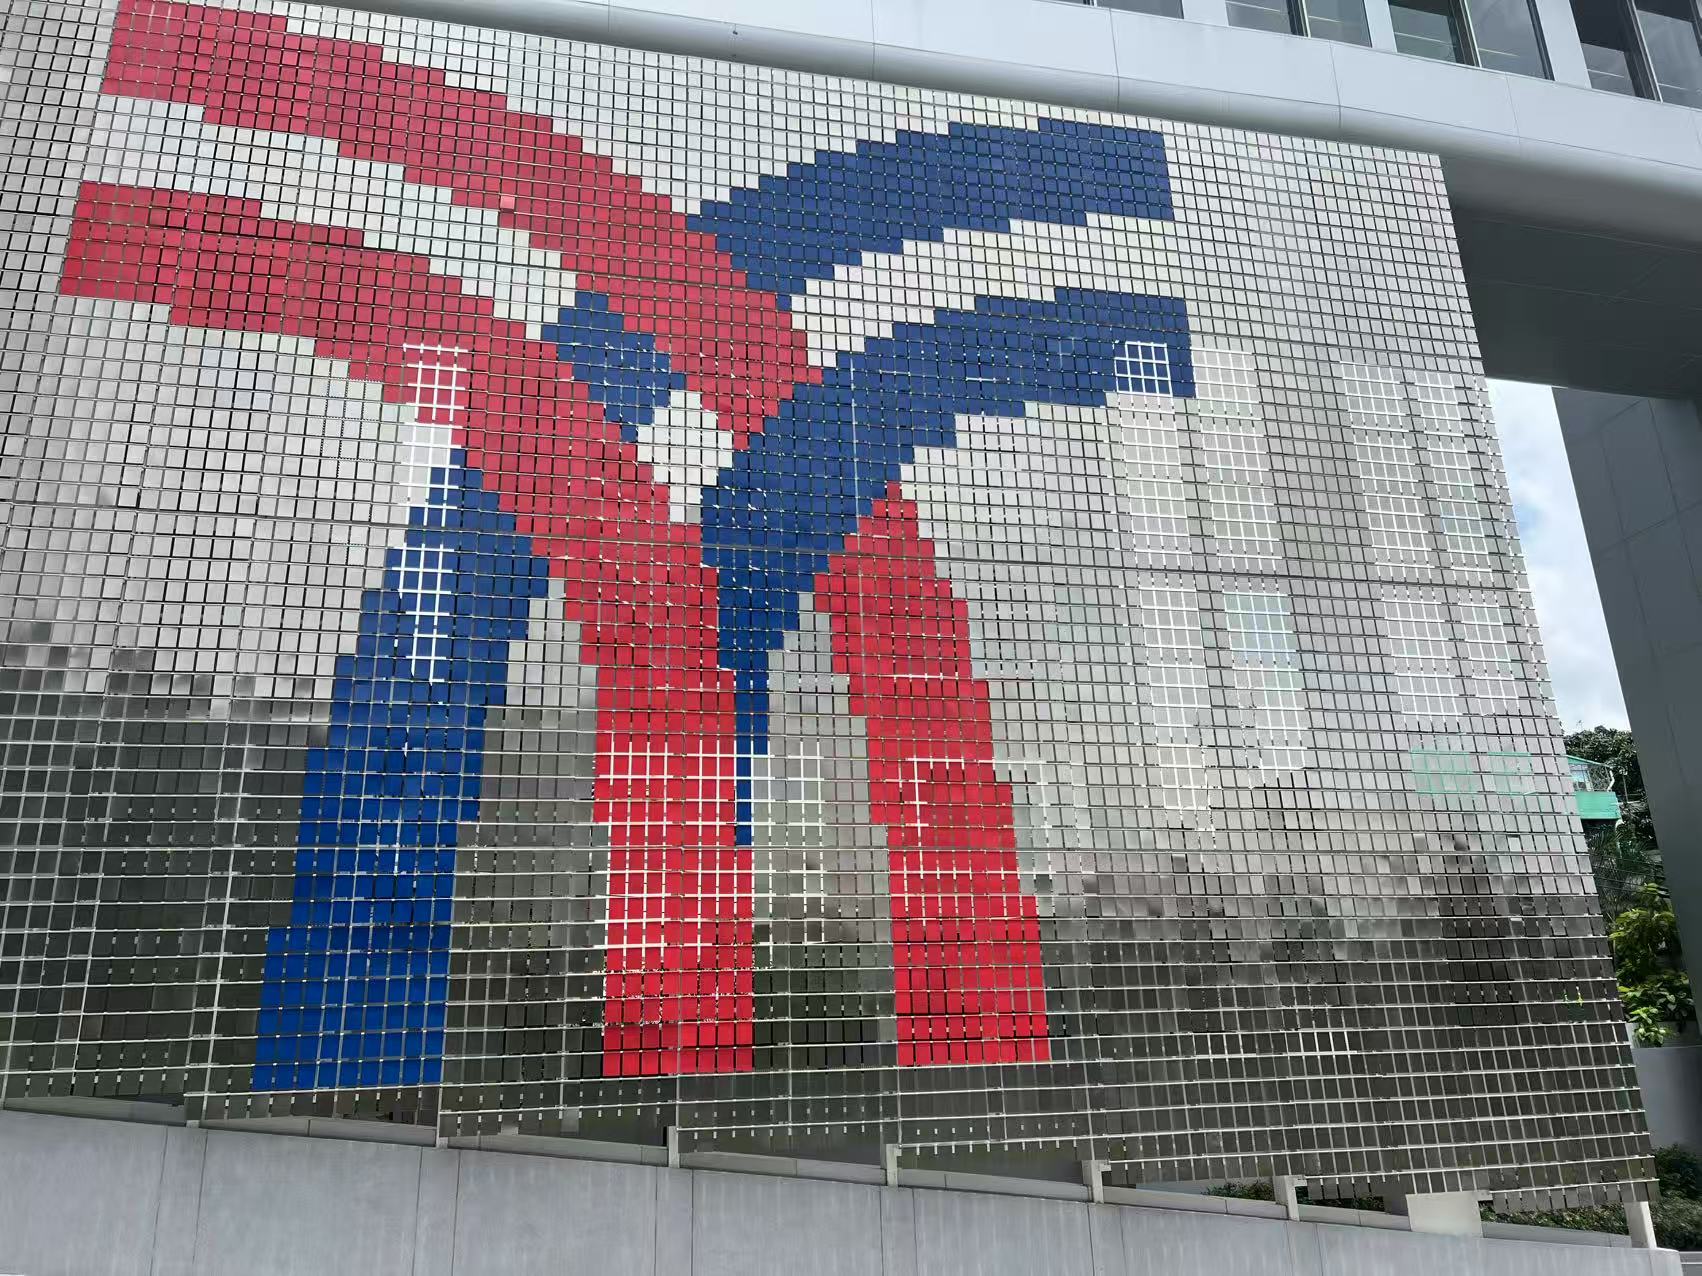
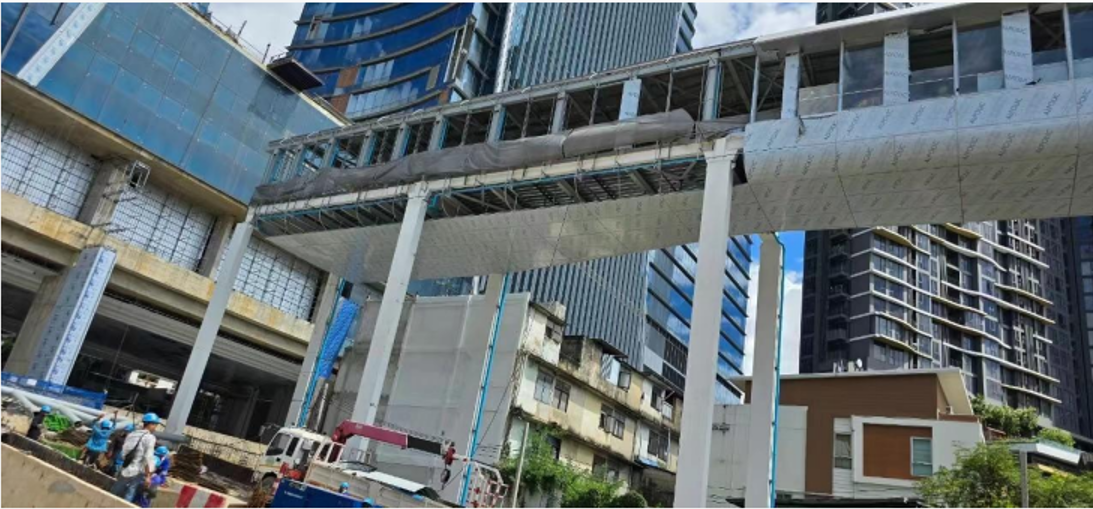
Bangkok Mochit Complex kinetic facade project reference in Bangkok, Thailand, using a 330 m² dynamic wind-driven facade system for an architectural exterior.
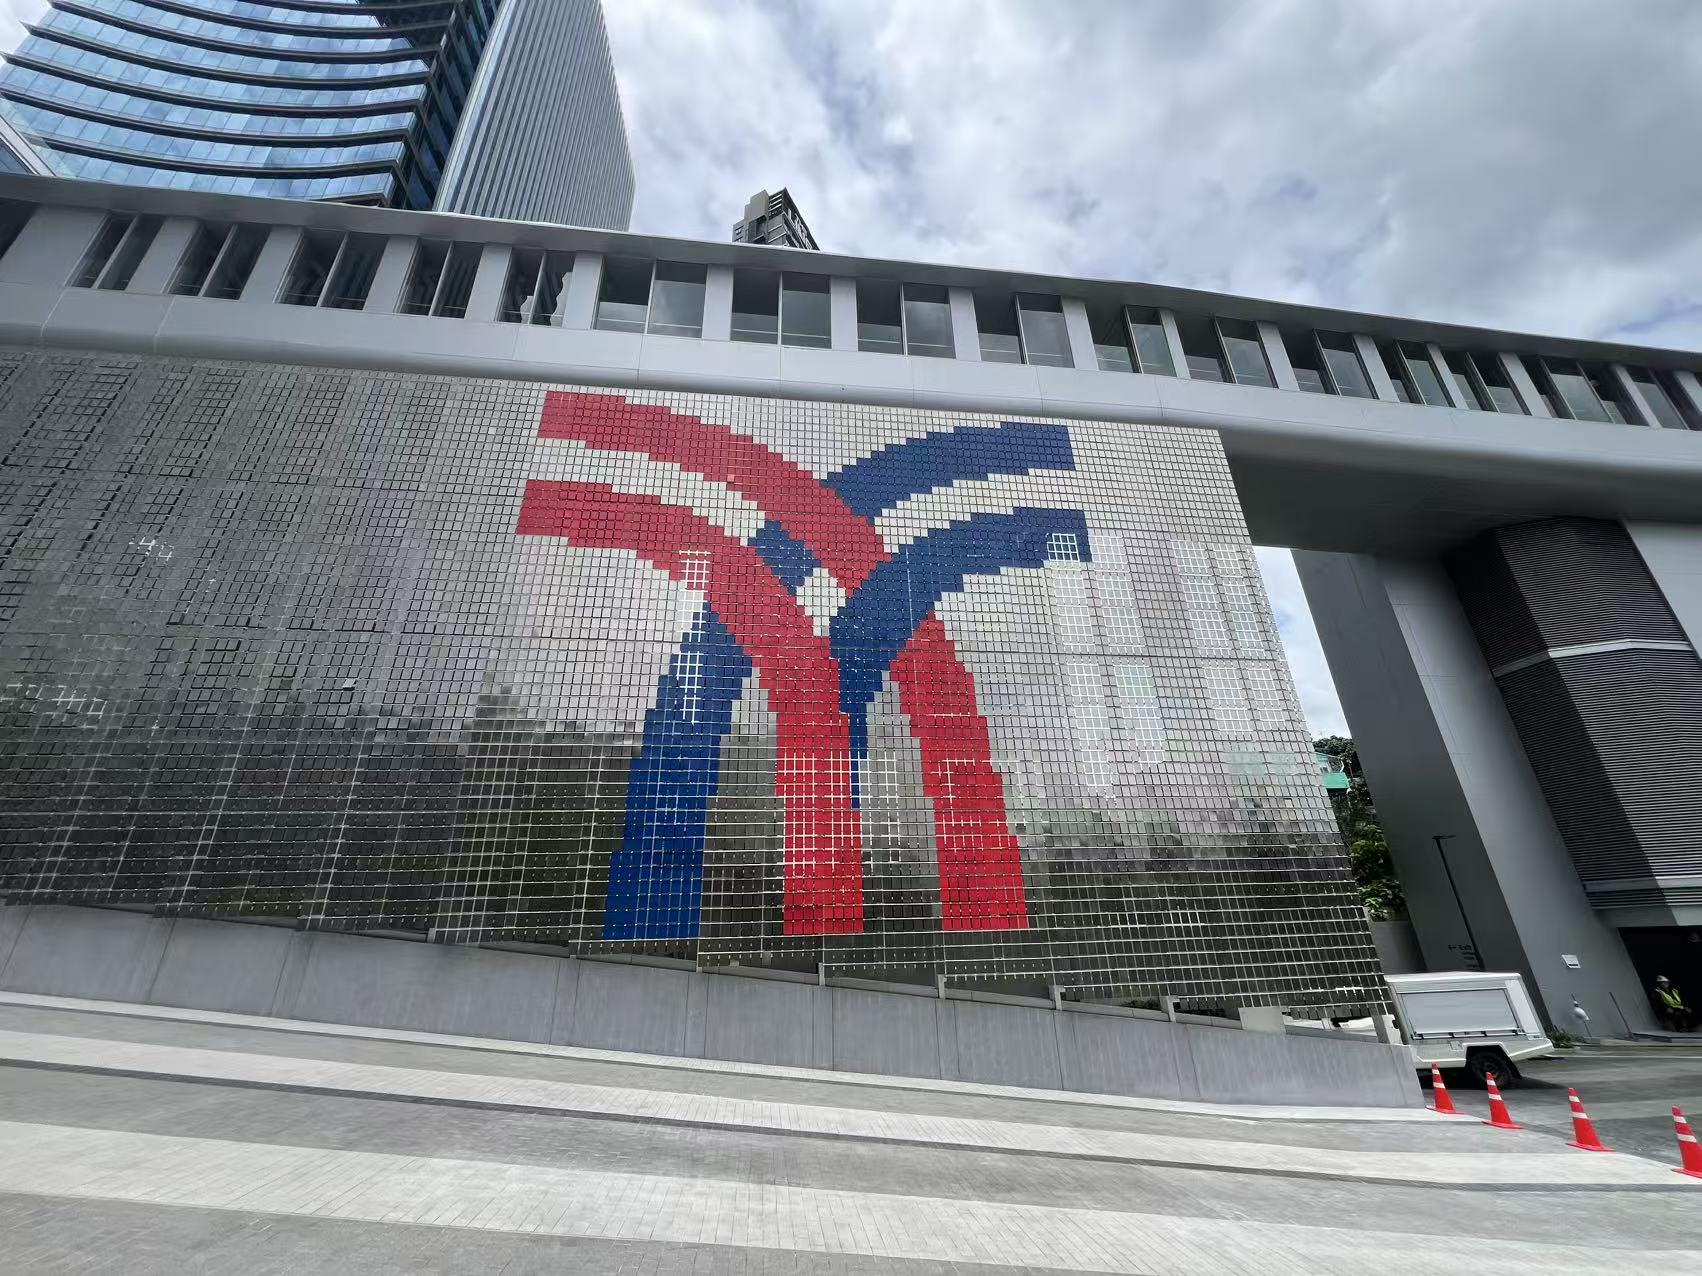
Bangkok Mochit Complex is a kinetic facade project in Bangkok, Thailand.
The project uses a full dynamic wind-driven facade system for a building exterior, with a 330 m facade area.
The facade reference focuses on wind-responsive motion, architectural exterior rhythm, scalable panel fabrication and consistent visual performance for a commercial building envelope.
Project detail
Wind-responsive facade panels help create a changing exterior expression for hotel and commercial building elevations.
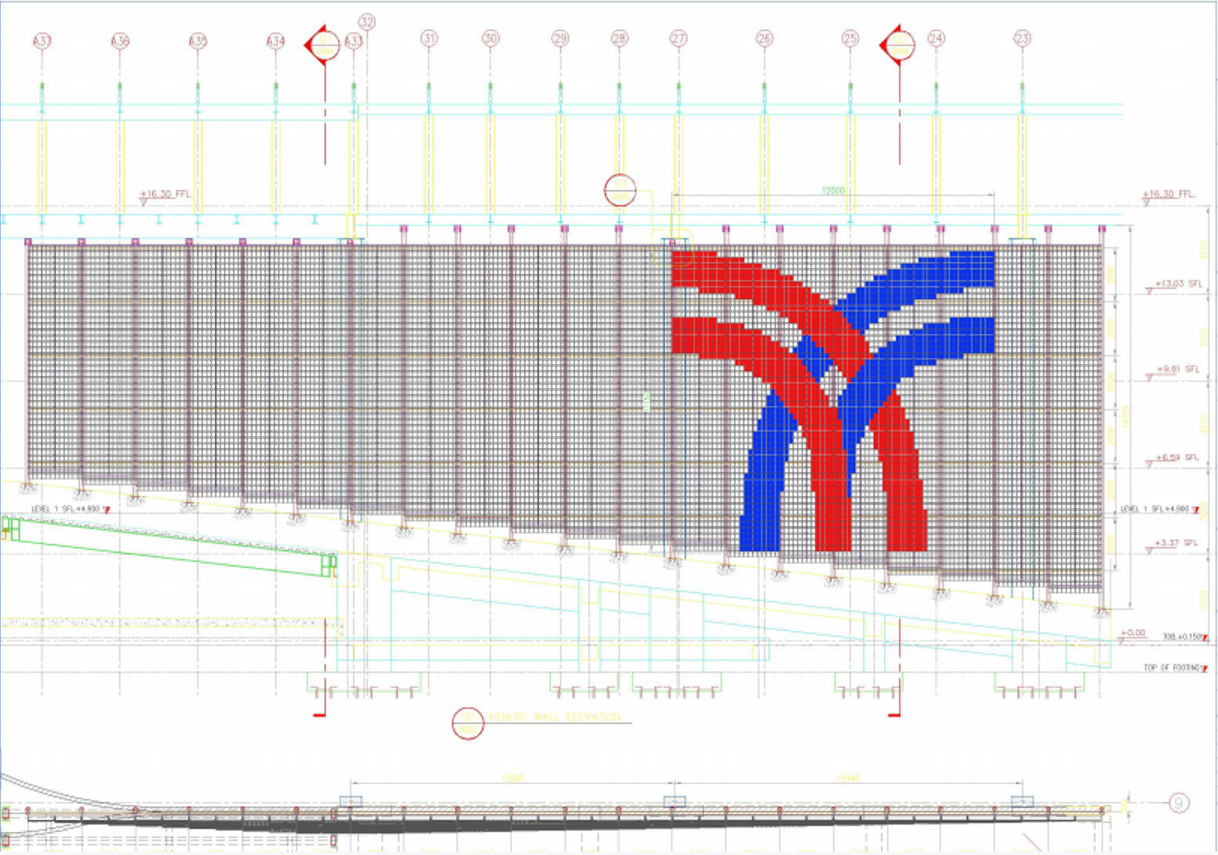
Panel layout, movement clearance, support framing and installation tolerance should be reviewed together with drawings before production.
Summarize building type, design intent, site requirements, and visual effect from the captured project content.
Document panels, facade elements, ceiling systems, sculpture, water ripple surfaces, or custom fabrication scope.
Use the rebuild to clarify material selection, surface finish, installation logic, and delivery coordination.
Use the images and text as practical architectural metal references for material, finish and application discussion.
Before quotation, confirm drawings, material choice, finish sample, installation environment, quantity and project stage.
Send drawings, facade area, panel direction, wind-response expectations, image references and project schedule for kinetic facade discussion.
Contact Crazy Metal