
Wind Movement
Wind Response
Wind movement can turn the facade into a changing surface when panel size, weight and connection logic are coordinated.
Kinetic Facade Solutions
CRZMETAL helps international project teams transform architectural facade concepts into buildable kinetic facade systems through design understanding, engineering support, custom fabrication and delivery assurance.
Architectural Vision
A kinetic facade is not only a moving surface. Wind can transform the facade into a living architectural layer, while light, shadow and reflection change the building expression throughout the day.
Panel scale, density and movement define the visual rhythm. CRZMETAL reviews the intended architectural identity before developing a practical system approach.
Wind movement can turn the facade into a changing surface when panel size, weight and connection logic are coordinated.
Surface finish and viewing angle affect how the facade changes from day to night and from near to distant views.
Panel scale, density and movement range define whether the facade reads as subtle texture or strong architectural identity.
International Landmark Projects
Selected international projects demonstrate how architectural intent, kinetic movement, engineering development and project delivery are brought together in real facade applications.
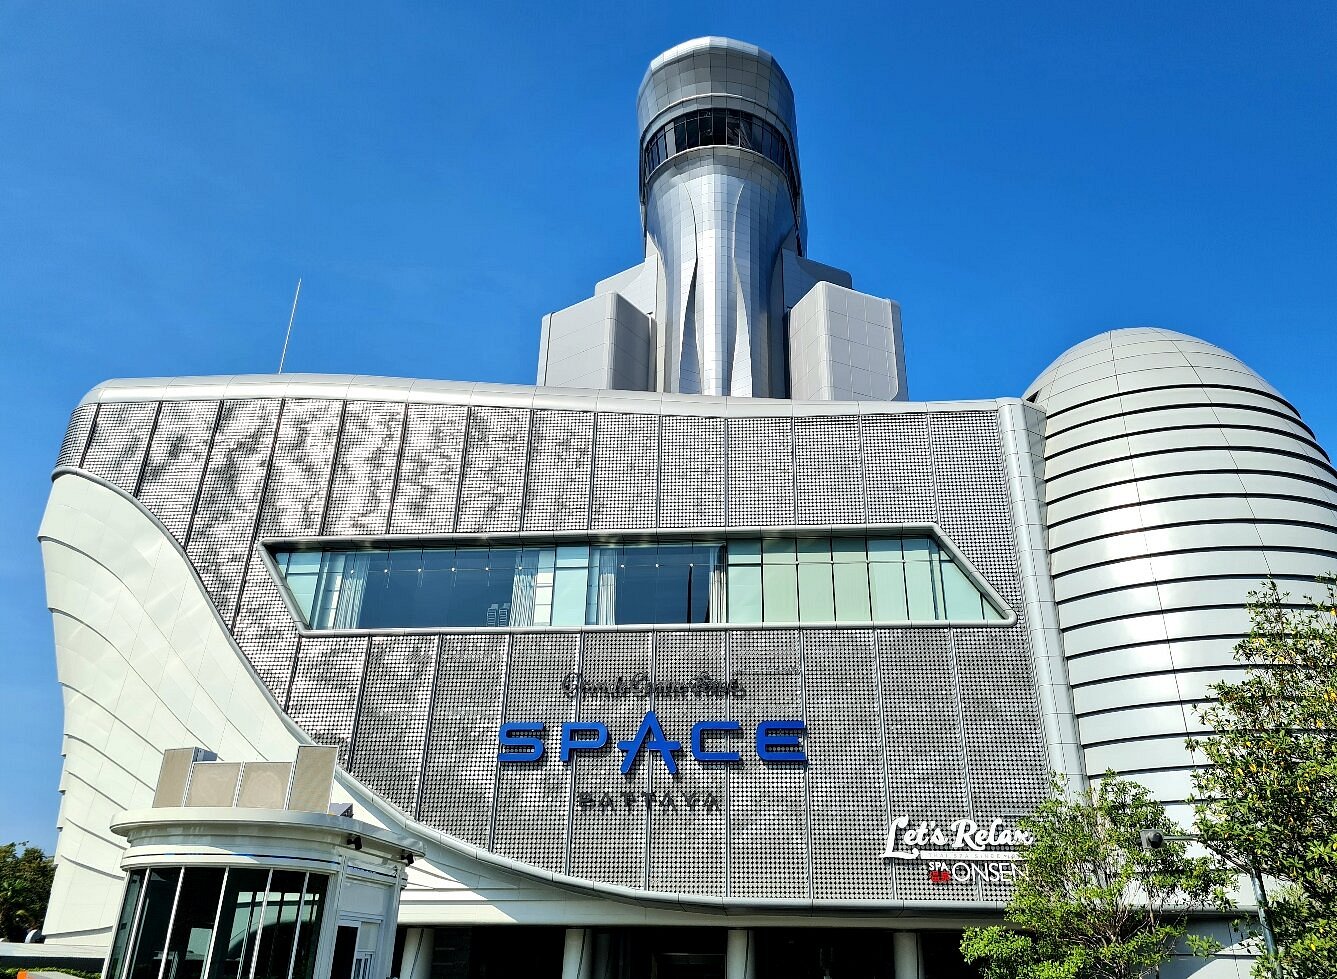 Grande Centre Point Space Pattaya
A hotel landmark facade reference demonstrating large-scale kinetic facade integration, fabrication control and installation coordination.
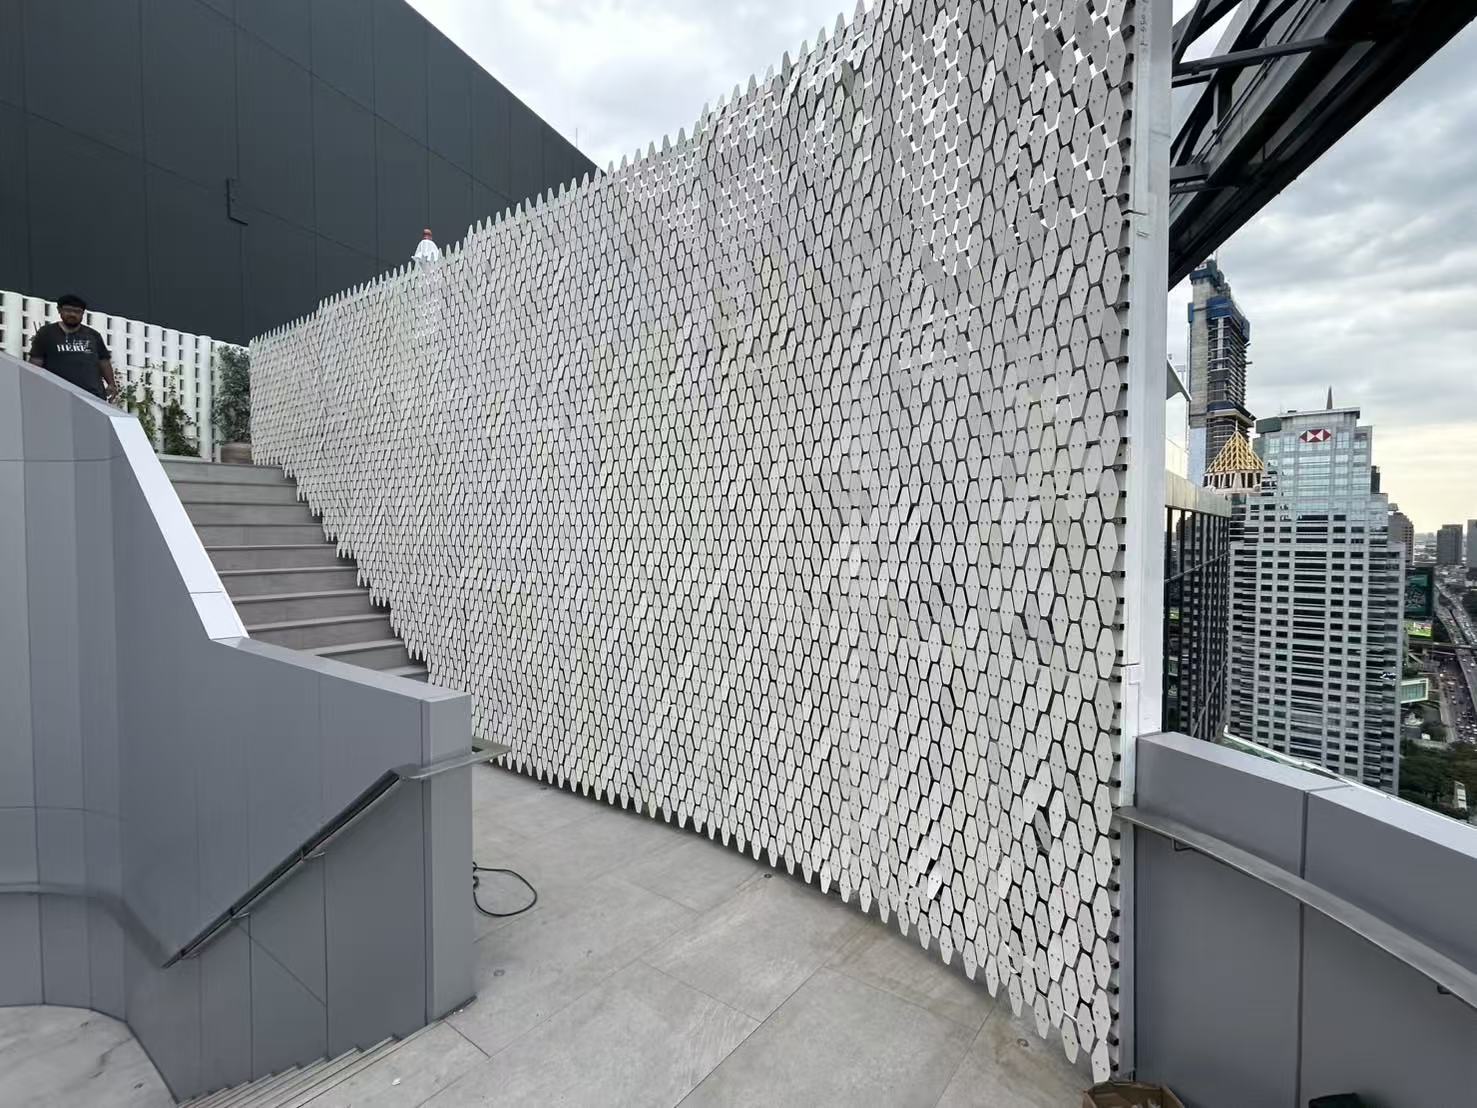 SO Bangkok Hotel
A curved hotel facade reference demonstrating dynamic visual effects, lighting interaction and precision coordination.
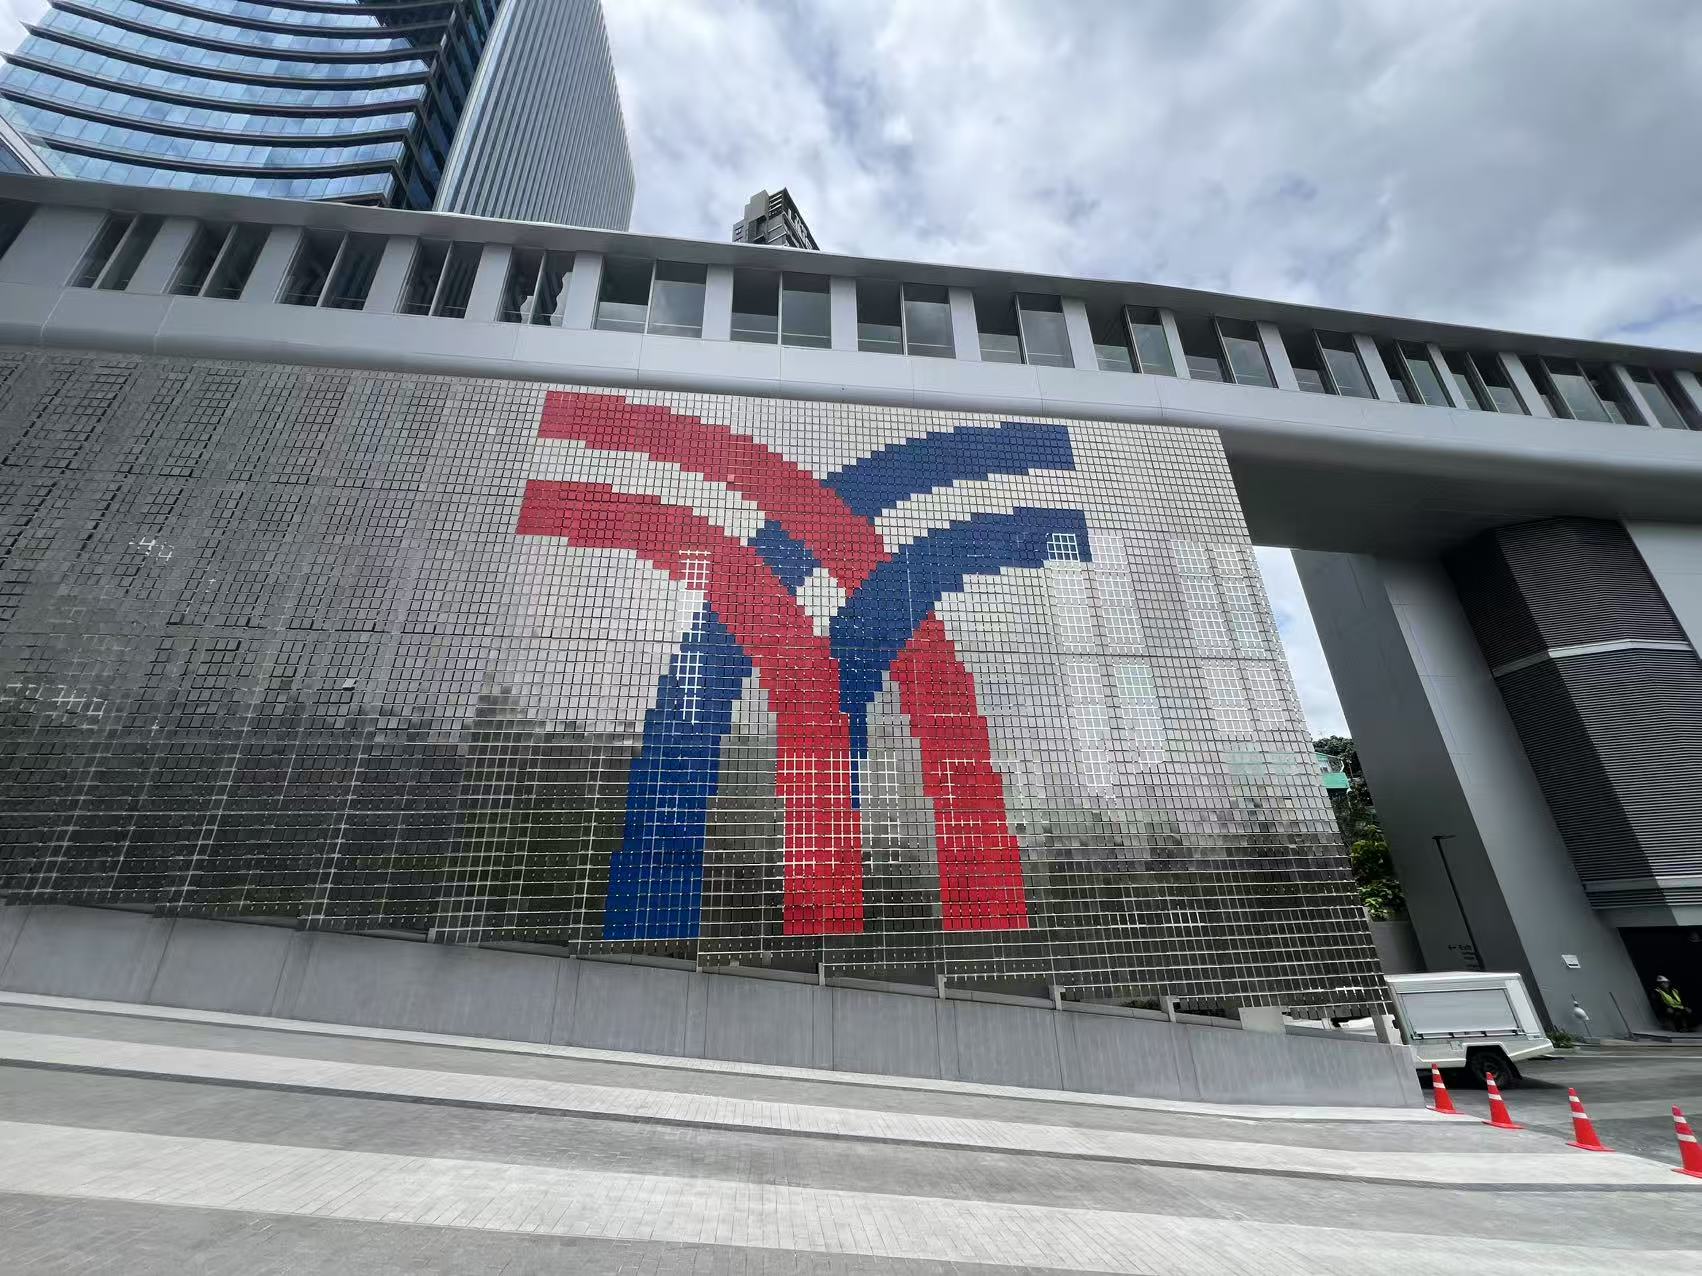 Bangkok Mochit Complex
A commercial entrance facade reference demonstrating modular system development, project application and installation coordination.
Design Understanding
CRZMETAL reviews the full architectural effect and system logic, not only individual metal pieces. Important factors include building proportion, viewing distance, panel scale, panel density, movement range, wind behaviour, surface finish, reflection, noise consideration, maintenance access, connection details and visual consistency.
A wind-driven facade panel size around 150 x 200 mm can be used as a typical reference only. Actual dimensions depend on architectural proportion, wind conditions, connection design and the intended visual effect.
Review building proportion, viewing distance, panel scale, density and surface reflection.
Evaluate movement range, wind behaviour, visual rhythm and noise considerations.
Connect facade intent with connection design, maintenance access and consistent installation.
International Project Coordination
International architectural projects require alignment between architects, design teams, contractors, manufacturing teams and installation teams. CRZMETAL supports coordination without replacing the architect, structural engineer or site contractor.
Understand design goals, facade expression and expected movement effect.
Review drawings, elevation logic, panel density and visual rhythm.
Develop connection logic, system buildability and production references.
Support sample review and practical adjustments before batch production.
Coordinate schedule, component information and production sequence.
Prepare zoning and numbering logic to reduce site identification mistakes.
Support packing lists, delivery information and overseas project communication.
Assist with installation documents, issue feedback and technical correction.
Engineering & Manufacturing
Kinetic facade design must become a system that can be produced, transported and installed. CRZMETAL supports panel development, connection design, material selection, prototype and mock-up review, fabrication, surface finishing, assembly testing and quality inspection.
Translate visual intent into panel scale, shape and density options.
Develop connection logic around movement, structure and installation needs.
Use sample review to check appearance, movement and buildability.
Coordinate manufacturing, finishing, assembly testing and inspection.
Delivery Assurance
Delivery assurance is not only about shipping products. It is about reducing uncertainty through pre-production confirmation, sample approval, batch consistency checks, pre-assembly inspection, numbering, protective packaging, packing lists, installation drawings, spare parts strategy and remote installation support.
Project experience is also reflected in the ability to identify, locate, correct and recover from issues when drawings, components or site conditions change.
Check drawings, samples and project requirements before production.
Review consistency across components, finishes and assembly references.
Use numbering, zoning, packing lists and protection to support site work.
Assist issue feedback, installation documents and technical correction.
System Selection
System selection should match the building context, viewing distance, wind exposure, desired movement effect and installation conditions. These entries guide project discussion and are not e-commerce product cards.
Technical Info
Technical review should be based on project drawings, location, facade area, intended visual effect and installation conditions. The notes below are principle-based and do not invent fixed values.
Panel dimensions depend on architectural proportion, wind conditions, connection design and the intended visual rhythm. A 150 x 200 mm panel can be discussed as a typical reference only.
Material selection should consider outdoor exposure, weight, movement response, surface finish, fabrication feasibility and maintenance expectations.
Finish direction affects reflection, shadow, glare and the way the facade changes across different viewing angles and times of day.
Movement logic should be reviewed together with wind behaviour, panel weight, rotation range, connection detail and visual effect target.
Substructure coordination must consider building interface, support spacing, tolerance, installation sequence and maintenance access.
Wind response depends on local exposure, building height, panel geometry and connection design. Project-specific review is required before finalizing the system.
Noise consideration should include movement clearance, connection detailing, panel contact control and the expected operating environment.
Installation planning should include access, sequence, adjustment method, drawing references, numbering and site feedback workflow.
Maintenance access should be considered early, including replacement logic, inspection access and safe access for difficult facade zones.
Numbered packing helps the site team identify zones, panels and components. Packing lists should align with installation drawings.
Project Discussion
CRZMETAL can review architectural drawings, renderings and initial facade concepts to help evaluate panel scale, movement, materials, connection development and delivery requirements.
This prototype uses links to the official contact page and does not include a fake form submission flow.